ArtPromptGenerator
✦ Architecture & Interiors Studio

Architecture Art Prompt Generator

Imagine spaces worth stepping into.

Our architecture art prompt generator helps you explore building designs, cozy interiors, dramatic facades and imagined spaces. Choose a theme, shape the materials and light, then turn the idea into a sketch, painting or concept illustration.

10 architectural & interior themesStyle, materials, light & camera controlsFor sketching, painting & concept design
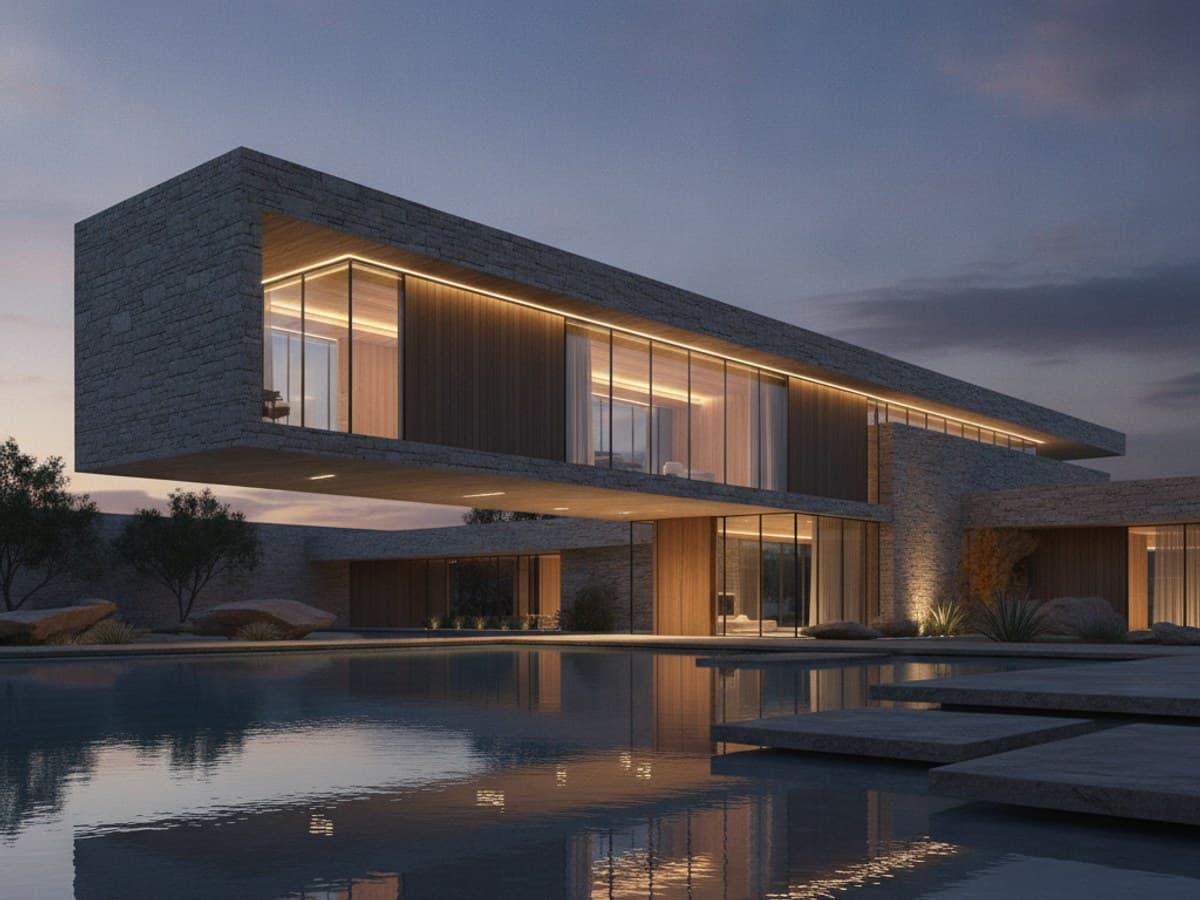
Cantilevered contemporary museum pavilion with warm interior illumination reflected in a serene twilight reflecting pool
Contemporary Pavilion

Cantilevered geometric volumes, reflecting pool and serene twilight illumination

✦ Architecture & Space Studio

Shape a building, room or imaginary place

Choose a theme, specify structural volumes, materials and natural illumination, and shape written concept art and design prompts.

1. Choose an architecture or interior theme

Select a stylistic foundation to guide structure, materials and space.

10 Themes

2. Canvas format

Create detailed art prompts you can use with your favorite AI image generator.

Canvas Aspect Ratio

3. Define the design, space and atmosphere

Tune the style, room type, era, materials and illumination controls.

Optional Advanced Controls & Engine FlagsBuilding scale, structural complexity, camera lens and surface finishes
▼
Six spatial design ideas

Architecture Drawing Prompts & Interior Design Ideas

Use these original scene prompts to practice architectural sketching, perspective drawing, concept rendering and interior layouts. Each idea pairs a clear viewpoint with authentic material and lighting choices.

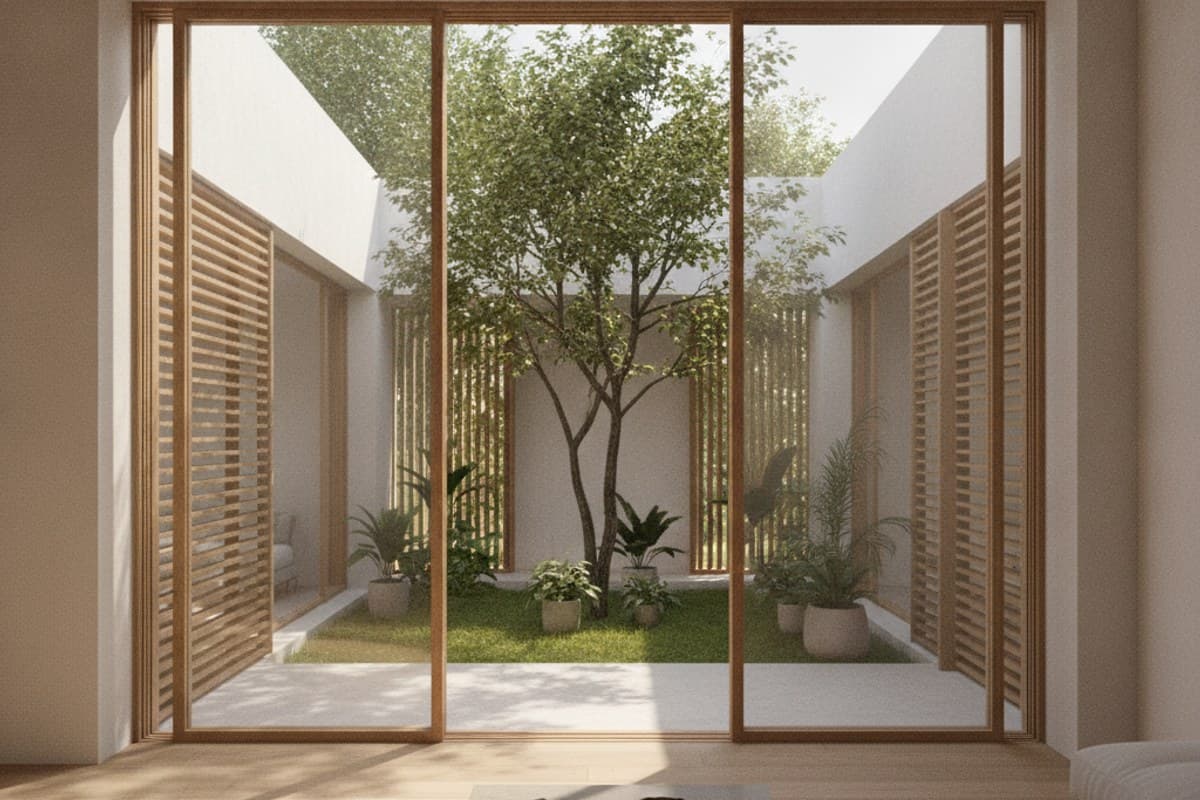
A Courtyard Home With Morning Light: modern home organized around a serene sunlit inner garden courtyard with sliding glass doors
Modern Architecture

A Courtyard Home With Morning Light

Draw a compact modern house organized around a leafy courtyard. Use simple plaster walls, timber screens and large sliding glass doors. Place the camera at eye level from the shaded living room, looking toward the garden. Let diagonal morning light reveal floor texture, depth and the transition between inside and outside.

Spatial Concept
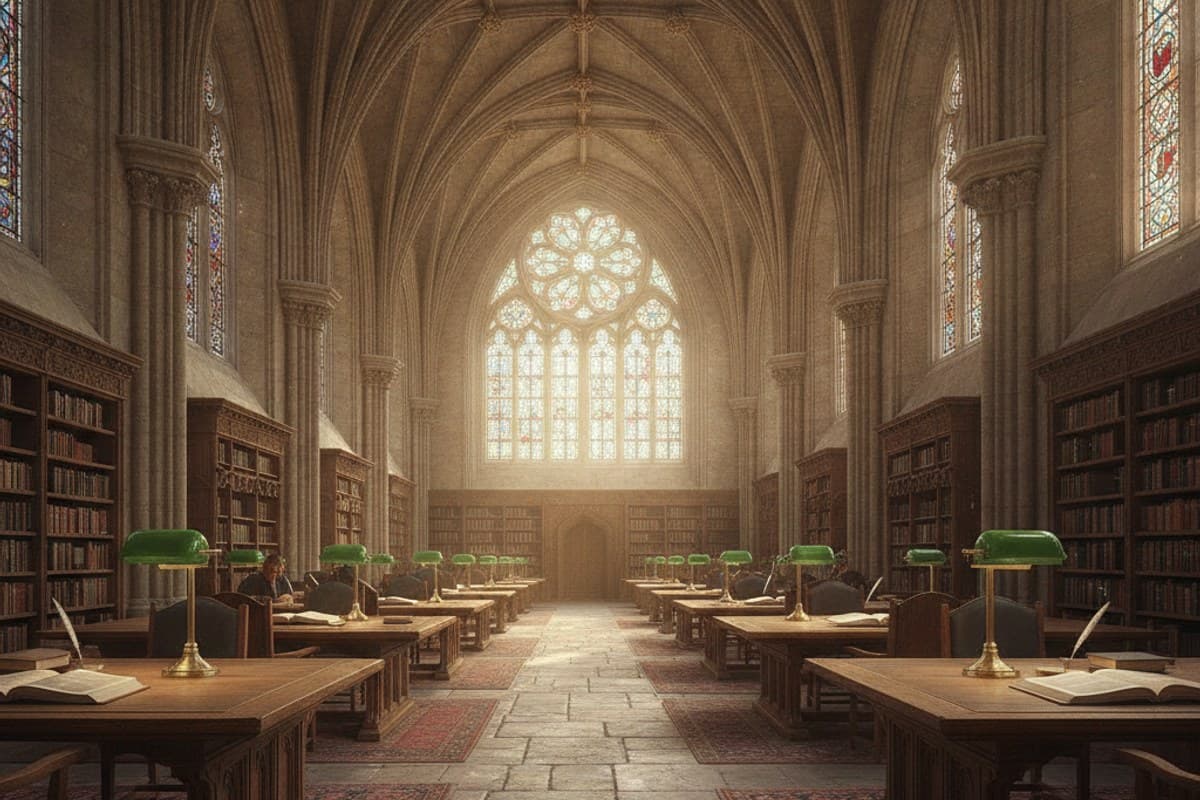
The Quiet Library Beneath Stone Vaults: grand vaulted reading hall with towering Gothic stone arches and warm study lamps
Gothic Architecture

The Quiet Library Beneath Stone Vaults

Illustrate a grand reading room inside a Gothic-inspired building. Tall pointed arches and ribbed vaults lead toward a single stained-glass window. Arrange wooden desks in the foreground for scale. Use muted daylight, pools of warm lamplight and a strong central vanishing point to create a calm, immersive architectural sketch.

Spatial Concept
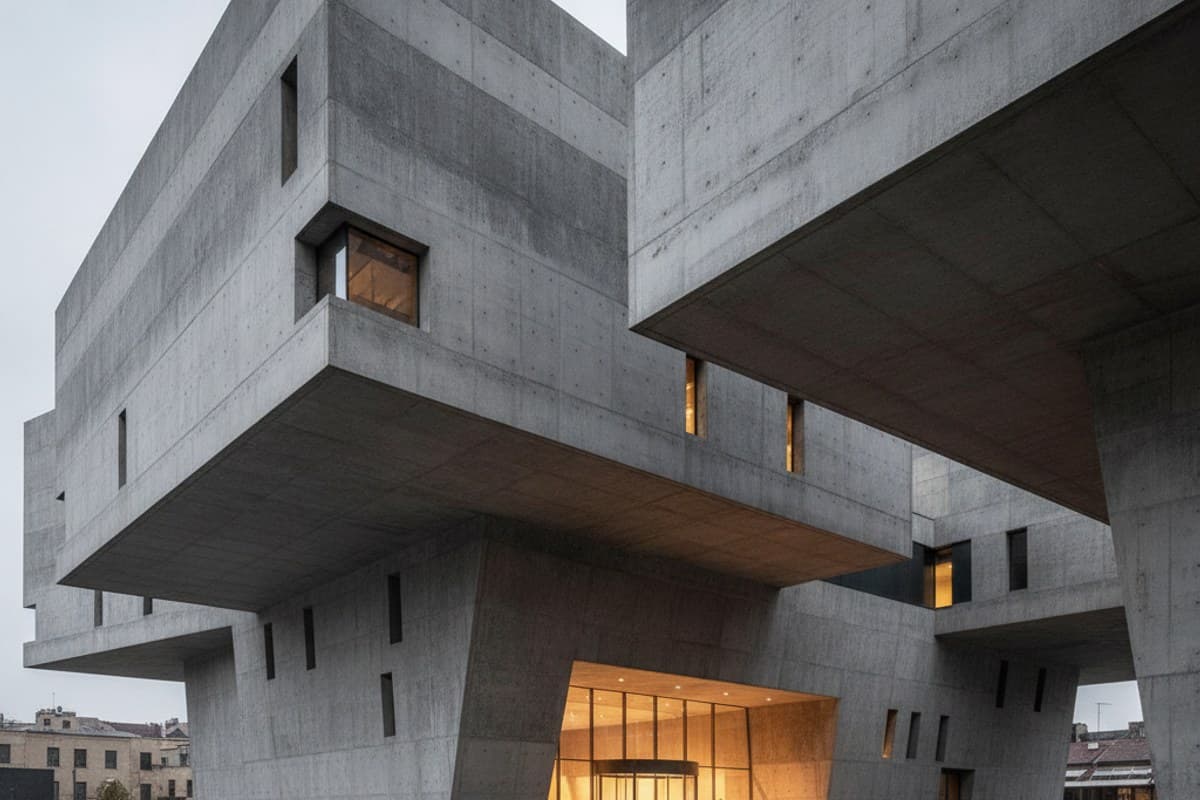
A Concrete Arts Center After Rain: sculptural brutalist cultural center with cantilevered masses reflecting on wet pavement
Brutalist Architecture

A Concrete Arts Center After Rain

Create an urban exterior study of a fictional concrete arts center with deep-set windows, cantilevered volumes and exposed formwork marks. Show wet pavement reflecting the building’s angular silhouette. Use a low viewpoint, restrained gray tones and one warm doorway to emphasize mass, shadow and human scale.

Spatial Concept
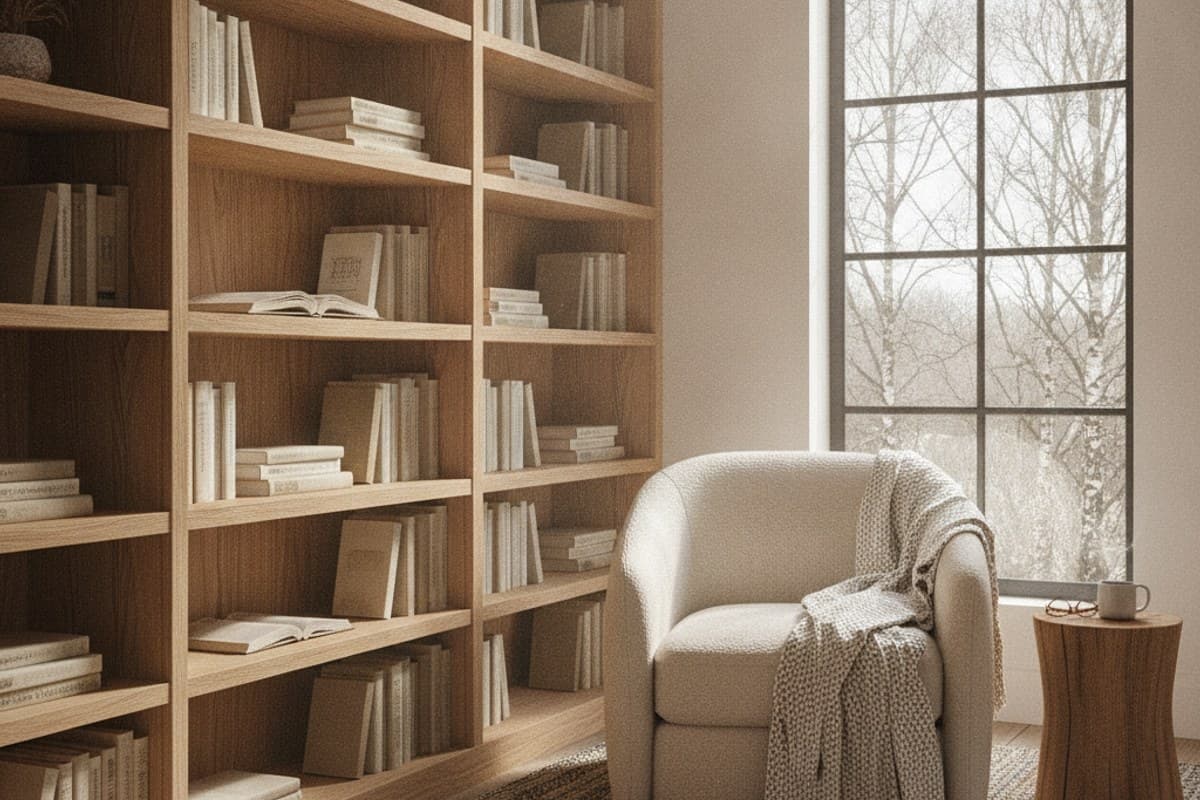
A Reading Nook on a Winter Afternoon: built-in wooden bookcase alcove with comfortable armchair by a tall frosted window
Cozy Interiors

A Reading Nook on a Winter Afternoon

Design a lived-in reading corner with a built-in oak bookcase, soft armchair, wool throw and tall window overlooking bare trees. Choose a three-quarter room view that shows the chair, shelving and floor meeting naturally. Use gentle daylight, warm neutral colors and believable fabric and timber textures.

Spatial Concept
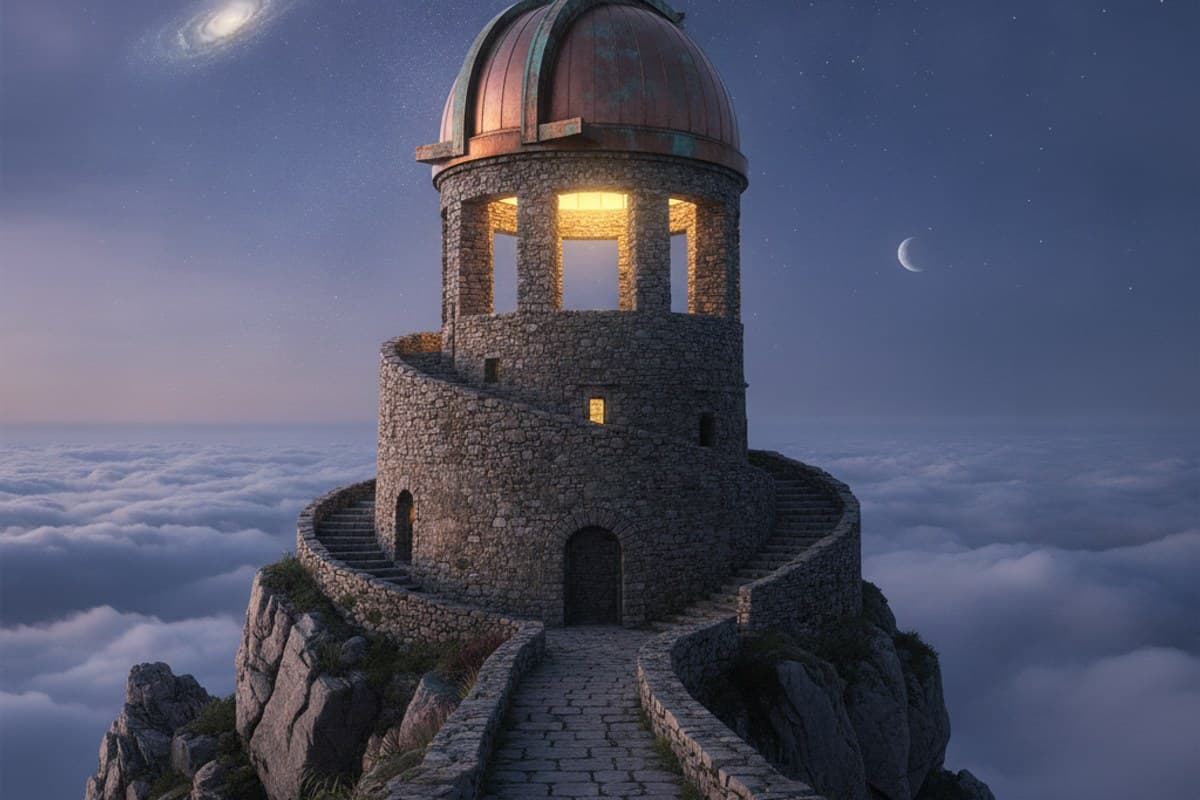
An Observatory Above the Clouds: fantasy stone tower and copper astronomical dome perched atop a sea of clouds
Fantasy Architecture

An Observatory Above the Clouds

Imagine a fantasy observatory on a mountain ledge. Stone stairs wrap around an open-air tower, while a copper-domed telescope room glows above the clouds. Anchor the composition with a believable entrance and human-scale steps. Blend imaginative forms with coherent structural relationships and twilight lighting.

Spatial Concept
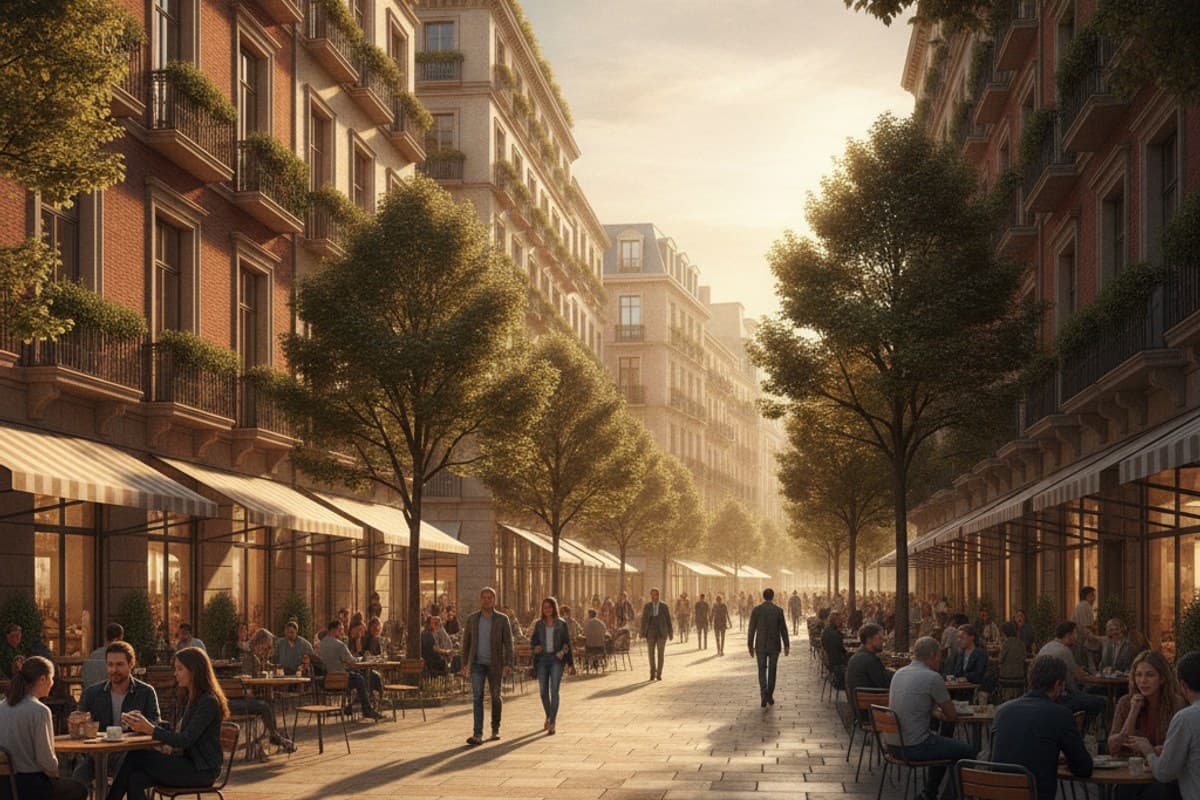
A Walkable Square at Golden Hour: lively pedestrian plaza framed by mid-rise facades, street trees and golden sunlight
Cities & Urban Environments

A Walkable Square at Golden Hour

Sketch a lively public square surrounded by mid-rise buildings, balconies, small cafes and street trees. Include pedestrians and bicycles to establish scale. Use one- or two-point perspective to lead the eye through the plaza. Concentrate on rhythm, storefront proportions, shade and the shared space between buildings.

Spatial Concept
A simple architectural prompt formula

Think about how a place feels, not just how it looks.

An inviting interior or convincing architectural illustration starts with a clear purpose. Is this a place for gathering, working, resting, learning or wandering? Let that purpose guide the shapes and details. Once the function is clear, add the viewpoint, material palette and light. You can draw a simple room or an impossible fantasy palace using the same thoughtful process.

Spatial compositionOne-point perspectiveMaterials & textureNatural lightInterior moodArchitectural sketching
01 · Name the space and purpose

Clear Purpose

A sunlit kitchen, tiny library or waterfront pavilion tells the artist what matters. A clear use helps you choose furniture, entrances, circulation and the kind of activity to show.

02 · Choose the camera angle

Camera Angle

A street-level view communicates scale. One-point perspective suits corridors and symmetrical rooms; two-point perspective helps describe the corners and volumes of a building.

03 · Describe key materials

Key Materials

Stone, timber, brick, glass and metal each react differently to light. Specific finishes—such as rough plaster, pale oak or oxidized copper—feel more tangible than “premium materials.”

04 · Let light shape the space

Directional Light

A skylight can make a gallery peaceful; warm lamps can turn a living room cozy. Describe where the light enters and what surfaces it touches, then decide what should remain in shadow.

Architectural illustration fundamentals

Four Details That Make Spaces Feel Real

Whether you are sketching a small bedroom or imagining a futuristic city, these decisions help your concept read as a place instead of a collection of decorative objects.

⌗

Perspective Gives Structure

Decide where the horizon line belongs and keep your major edges consistent. One-point perspective works for straight interiors; two-point perspective often suits exterior corners and street scenes.

▦

Scale Makes a Space Believable

Add a doorway, chair, stair or small figure as a visual reference. Scale lets viewers understand whether a volume feels intimate, grand, compressed or open.

☼

Light Defines the Atmosphere

Think about where light enters: a skylight, floor-to-ceiling glass, clerestory window or warm table lamp. The contrast between bright planes and deep shadows creates depth.

◈

Materials Give the Design Character

Combine materials with contrasting textures: rough concrete with smooth oak, or cold glass with warm linen. Contrasting surfaces keep simple architectural volumes visually rich.

Get more from the architectural controls

How the Architecture & Interior Controls Work

Each field focuses on a practical architectural decision. Use them together to define space, materiality, lighting and point of view.

Architectural style

Sets the design language: parametric curves, raw concrete brutalism, high Gothic arches, or clean Japanese timber minimalism. Style shapes the geometry of the space.

Building or room type

Identifies the subject and function: a museum pavilion, residential reading nook, train station, concert hall or urban plaza.

Era

Anchors the visual age of the structure, from ancient classical stone to 21st-century contemporary vanguard. Era influences technology, joinery and detailing.

Materials

Names the primary tactile surfaces: board-formed concrete, low-iron glass, light oak timber, travertine marble, or weathered brick.

Environment

Places the architecture in context: reflecting pools, urban streets, misty pine hills, or desert plateaus.

Mood

Directs the emotional experience: serene and tranquil, monumental and imposing, or cozy and intimate.

Lighting

Sets the primary light condition: blue hour twilight with warm interior glow, direct overhead sun, or soft overcast diffused daylight.

Color palette

Establishes a unified color harmony: raw concrete and warm brass, travertine and white plaster, or charred wood and dark slate.

Helpful answers for drawing and design

Architecture & Interior Art Prompts: FAQs

Simple answers about building drawing ideas, room prompts, architectural perspective, materials, lighting and visual concepts.

What is an architecture art prompt generator?▼
An architecture art prompt generator suggests written ideas for buildings, rooms and imagined places. You choose a theme, space, materials and lighting, then use the prompt for sketching, painting, concept art or with a compatible image tool.
What are easy architecture drawing ideas for beginners?▼
Start with a doorway, window alcove, staircase, small house front or simple room corner. Draw the larger shapes first, set a horizon line, and add just enough detail to explain the space.
How can I create an interior design drawing prompt?▼
Name the room, its main activity and one important viewpoint. Add a few materials and a light source, such as a cozy reading room with oak shelves and afternoon window light. Keep furniture scale and circulation believable.
What is the difference between one-point and two-point perspective?▼
One-point perspective has a main set of lines receding to a single vanishing point, which suits hallways or straight-on room views. Two-point perspective often helps draw corners of buildings, facades and furniture from an angled position.
How do I make modern architecture art more interesting?▼
Look beyond a white box. Consider how people move through the building, where daylight enters, what the exterior landscape contributes and how glass, masonry or timber meet at corners and openings.
Can I use these prompts for fantasy or futuristic buildings?▼
Yes. Choose Fantasy Architecture or Futuristic Architecture, then describe an imaginative setting and distinctive forms. Even when a building is fictional, consistent scale, entrances, pathways and material logic make the scene easier to understand.
What details should I include in a cozy interior art prompt?▼
Start with a specific room and activity. Add layered light, tactile materials such as woven fabric and wood, and a few lived-in details. A readable composition matters more than filling the room with decor.
How do materials change an architectural illustration?▼
Materials influence texture, reflection and mood. Concrete may appear monolithic, timber feels tactile, glass reveals or reflects nearby spaces, and aged brick creates fine surface rhythm. Choose finishes that support the concept.
Which aspect ratio works best for buildings and interiors?▼
A wide 16:9 frame works well for landscapes, buildings and open interiors. A vertical 9:16 frame can suit tall facades, towers and atriums. Square or portrait formats can be effective for a room study or detail drawing.
Does this generator create architectural plans or finished images?▼
The tool generates written creative prompts rather than construction-ready plans, technical drawings or finished images. Use the ideas for art practice, illustrative concepts or compatible image tools; real architectural projects require professional design and technical review.